buildcostguide.site – Home addition cost in the US explained with real pricing, square foot estimates, and practical tips to plan your budget without surprises.
It usually starts the same way. You’re working from the kitchen table, your Zoom call is glitching, and someone walks behind you asking where the coffee filters are. That’s when the thought hits: we need more space.
But before you start sketching out that dream extra bedroom or home office, there’s one question that matters most what is the real home addition cost in the US And more importantly, what are you actually paying for
Let’s break it down in a way that feels real, practical, and grounded in how projects actually unfold in American homes.
What Drives Home Addition Cost in the US
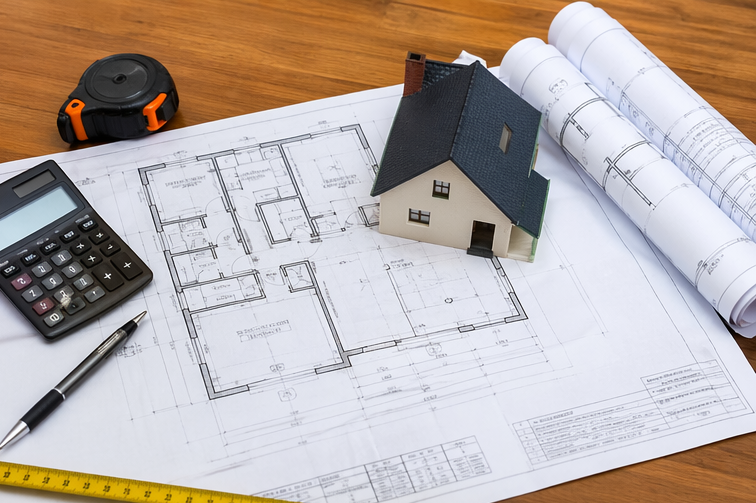
The cost of adding space to your home isn’t just about square footage. It’s a mix of structure, labor, materials, and a surprising number of hidden variables.
In most parts of the US, homeowners typically pay between $100 to $300 per square foot. That range is wide for a reason. A simple room extension in a suburban area will cost far less than a second-story addition in a high-cost city.
Think about it like this: building outward (a ground-level room) is usually simpler. But building upward? That often requires reinforcing your foundation, adjusting roofing, and sometimes relocating utilities. Suddenly, what seemed like a straightforward project gets complicated fast.
If you’ve ever done even a small remodel, you know how quickly costs stack up. Now imagine that but on a larger scale, with structural work involved.
And this is where many homeowners underestimate things. They focus on the visible result the extra room but not the infrastructure that makes it possible.
Average Cost Per Square Foot: What You’re Really Paying For
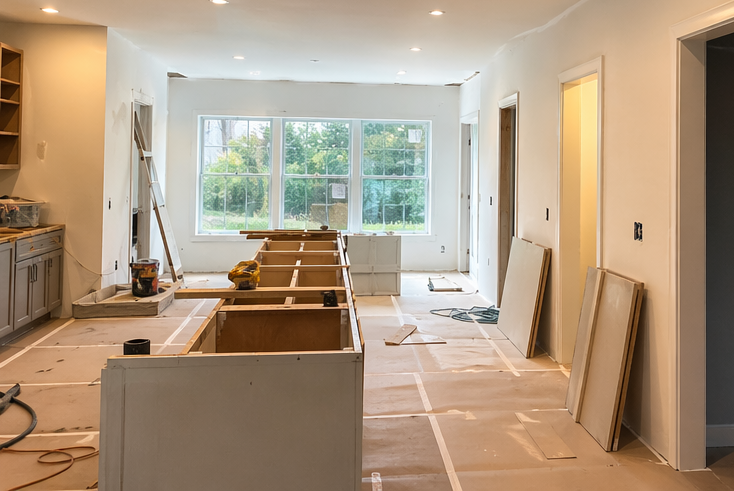
That per-square-foot number isn’t random. It reflects a bundle of real expenses working behind the scenes.
A typical breakdown includes:
Framing and structural work
Electrical wiring and plumbing
HVAC system expansion
Insulation and drywall
Flooring, windows, and finishes
At first glance, it might seem like most of your budget goes into finishes like flooring or paint. But in reality, a large portion is tied up in labor and structural integration.
For example, adding a 400-square-foot family room might cost anywhere from $40,000 to $120,000, depending on location and complexity.
Now pause for a second would you expect the price to triple just based on design choices? That’s exactly what happens when you move from basic finishes to high-end materials or custom layouts.
And if your project connects to existing systems like extending plumbing into a new bathroom the cost jumps again.
This is why comparing projects online can feel confusing. Two homes can add the same square footage and end up with completely different final bills.
Room-by-Room Addition Costs What Changes the Price
Not all additions are created equal. The type of room you’re adding plays a major role in the total cost.
A basic bedroom addition is usually the most affordable option. There’s minimal plumbing, and the layout is straightforward. On the other hand, a kitchen or bathroom addition is much more complex.
Why Because water and electricity don’t come cheap.
A bathroom addition, for example, requires plumbing lines, waterproofing, ventilation, and fixtures. Costs can easily range from $25,000 to $75,000 or more.
Kitchen additions go even higher, especially when cabinetry, appliances, and electrical upgrades are involved.
If you’re planning a larger renovation alongside your addition, it helps to understand how everything fits into a broader budget. This is where a resource like complete home repair cost breakdown guide becomes useful, especially when multiple upgrades overlap.
Here’s a quick way to think about it:
Bedrooms lower complexity
Living rooms moderate cost
Bathrooms/kitchens highest cost
So when someone says their addition cost $50,000, the real question is what kind of room was it
Hidden Costs That Catch Homeowners Off Guard
This is the part most people don’t see coming.
You plan your budget based on square footage, maybe add a buffer, and feel confident. Then the contractor mentions permits, site prep, or structural adjustments and suddenly your estimate shifts.
Common hidden costs include:
Building permits and inspections
Architectural plans and engineering
Site preparation and grading
Utility upgrades
Temporary living adjustments
Let’s say your home’s foundation isn’t strong enough to support a second story. Now you’re not just adding space you’re reinforcing the entire structure.
That’s when costs can escalate quickly, especially if foundation work is required. If you’re unsure how serious that can get, this detailed look at foundation repair cost factors and methods shows just how variable those expenses can be.
And it’s not just structure. Even something like matching your existing roofline can add complexity. In some cases, your addition may require partial roofing work, which ties into considerations explained in this guide to roof replacement cost and pricing factors.
These aren’t extra costs they’re part of doing the job right.
How Location Impacts Home Addition Pricing
Where you live in the US has a massive impact on pricing.
Labor costs alone can vary dramatically between states. A project in Texas or the Midwest will often cost significantly less than the same project in California or New York.
Local building codes also play a role. Some areas require stricter inspections, energy standards, or seismic reinforcements, all of which add to the final cost.
Even weather matters. In colder regions, additional insulation and structural considerations are needed. In coastal areas, wind resistance and moisture protection become priorities.
Imagine building the same room in two different places one in a quiet suburb, the other in a dense urban neighborhood. The second project might require tighter logistics, limited access for equipment, and higher labor rates.
Same room. Completely different cost.
That’s why online averages are helpful but only to a point. Your ZIP code can change everything.
Smart Ways to Plan and Control Your Budget
So how do you approach a home addition without feeling like the budget is slipping out of your hands
Start with clarity. Know exactly what you want the space to do. Is it a quiet home office, a guest room, or a long-term living space
The clearer your goal, the easier it is to make cost-effective decisions.
For example, keeping plumbing close to existing lines can significantly reduce expenses. Choosing standard-size materials instead of custom builds can also keep costs under control.
Another practical tip: plan for flexibility. Set aside at least 10–20% contingency in your budget. Almost every project encounters something unexpected whether it’s wiring updates, structural tweaks, or material delays.
And here’s something many homeowners learn the hard way changing your mind mid-project is expensive. Even small design changes can ripple into labor delays and additional material costs.So before construction starts, take the time to finalize your design as much as possible.
Is a Home Addition Worth the Cost
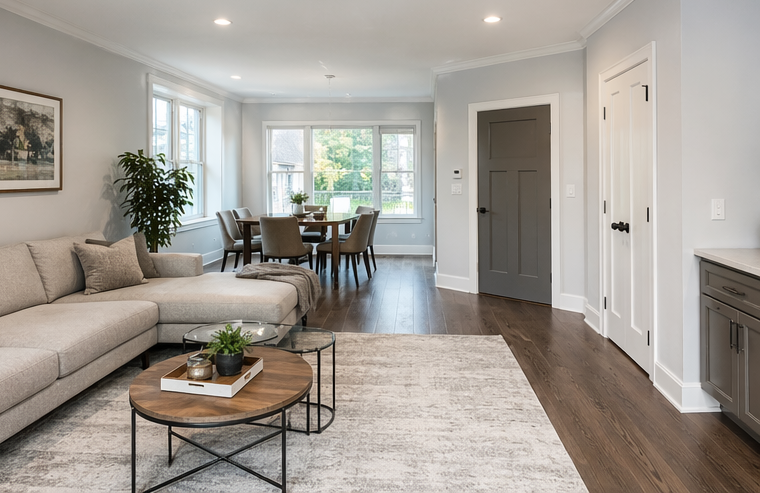
This is where things get personal.
For some homeowners, the cost is justified by long-term comfort. More space means better functionality, less stress, and a home that actually fits your lifestyle.
For others, it’s about property value. In many markets, a well-planned addition can significantly increase resale value but not always dollar-for-dollar.
Think about your daily routine. Would an extra room actually improve how you live Or would a smarter layout inside your existing space solve the same problem
Sometimes the answer isn’t more square footage it’s better use of what you already have.
But if you’ve reached the point where space truly limits your lifestyle, a home addition can feel like a reset button. More room to work, relax, and live without constantly adjusting around tight corners. And honestly, that kind of comfort is hard to put a price on.